
Address
17504 Thomas Boulevard, HUDSON, FL
Price
$ 539,900
Property Attributes
- MLS#TB8537357
- TypeSingle Family
- Listing Status Pending
- CountyPasco
- CityHUDSON
- AreaHudson/Bayonet Point/Port Richey
- NeighborhoodHIGHLANDS UNREC
- Zip34667
- StyleSingle Family Residence
- Year Built1979
- Taxes$ 2186
- Price$ 539,900
- Bedrooms4
- Full Bathrooms2
- Half Bathrooms0
- Sqr Footage2736
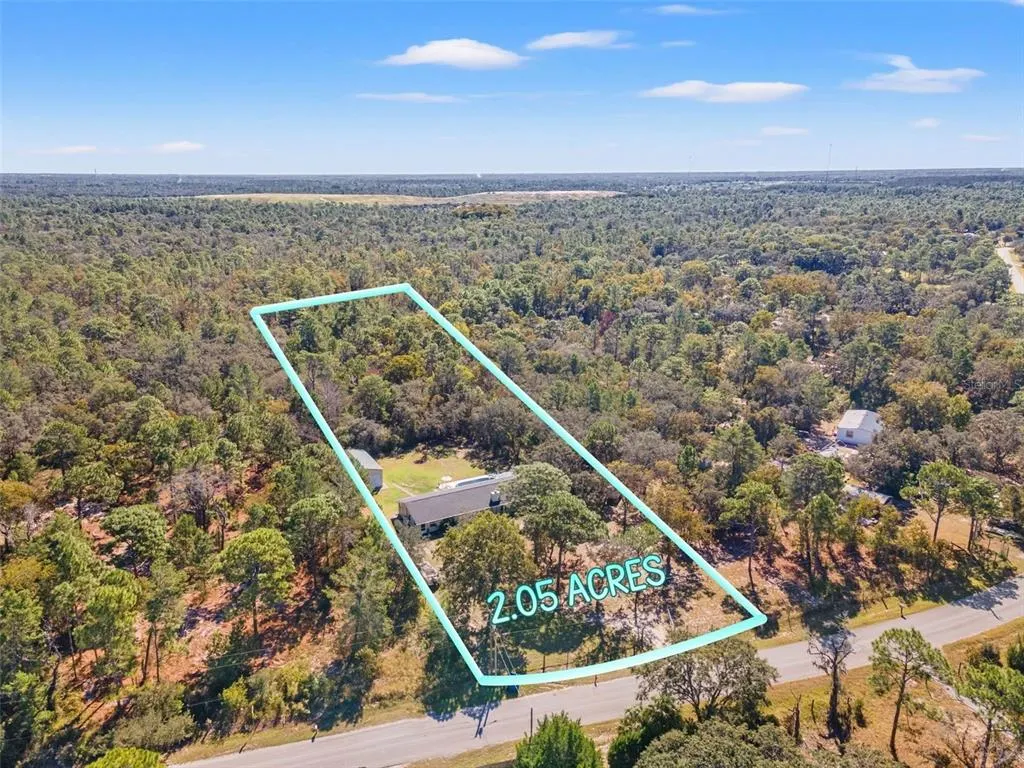
- Lot Size2.05 Acres
Data Source:
Stellar MLS
Property Description
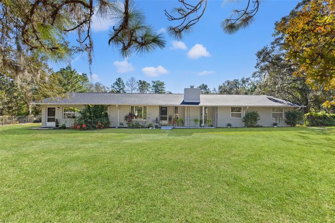
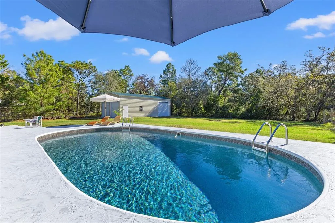
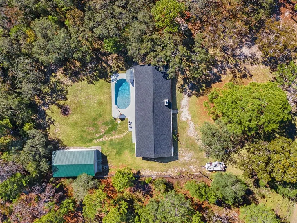
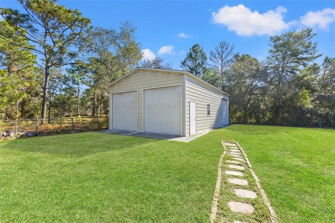
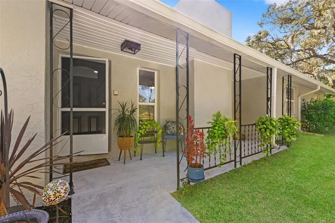
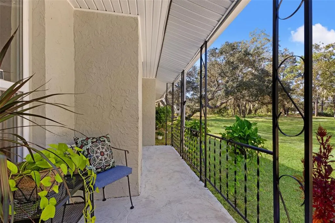
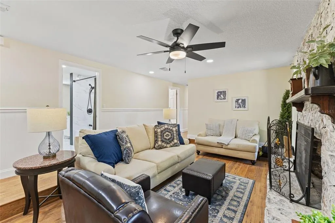
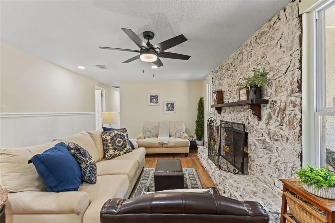
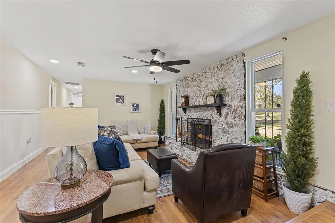
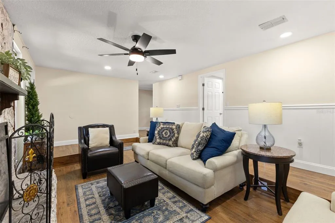
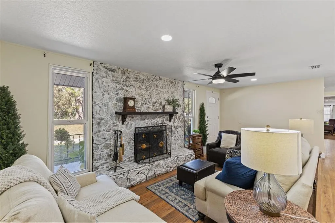
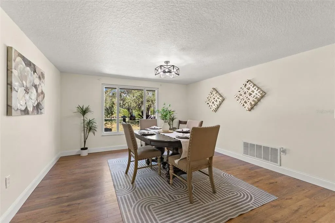
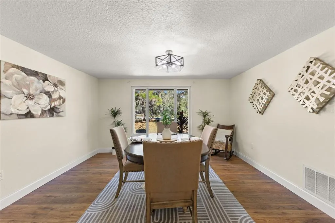
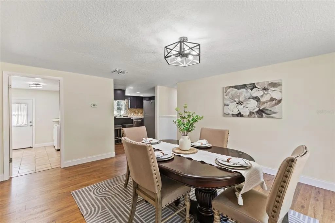
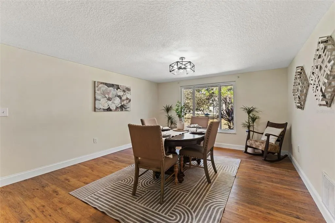
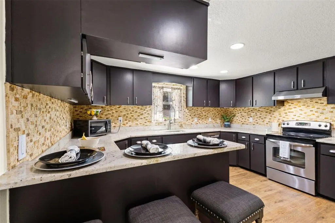
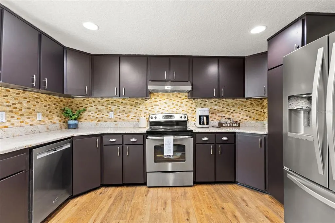
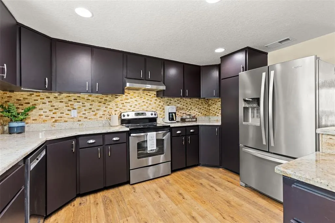
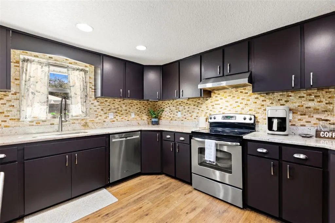
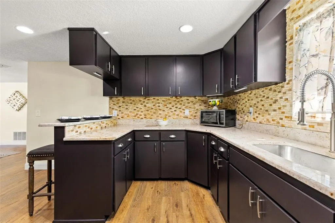
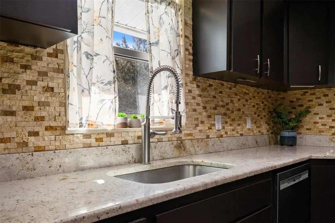
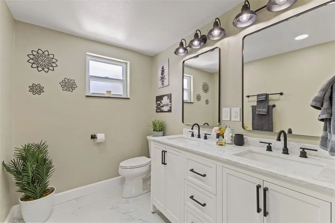
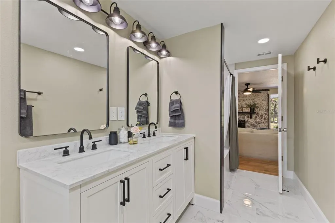
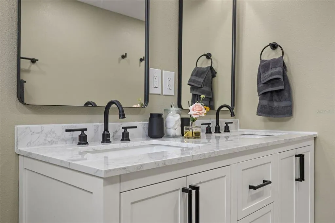
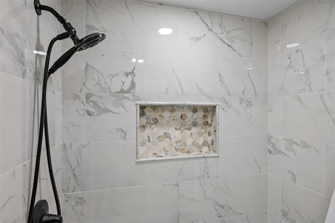
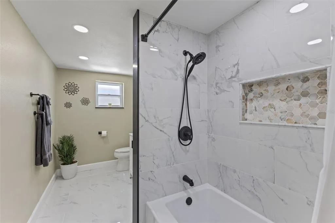
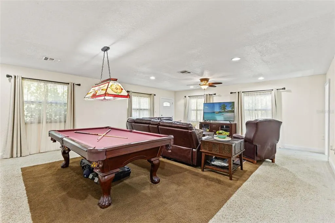
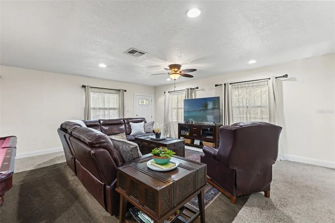
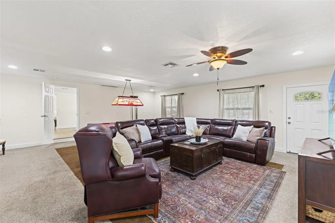
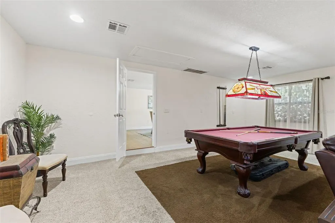
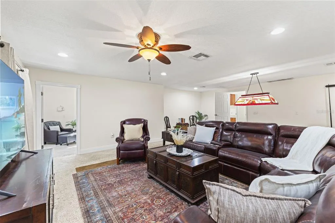
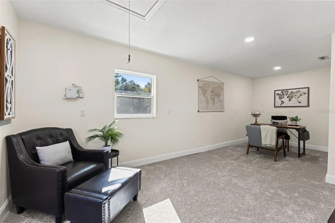
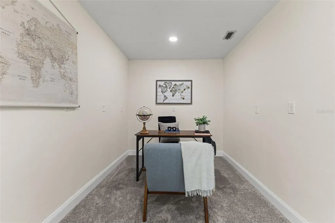
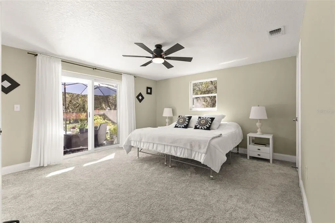
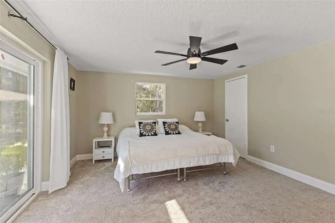
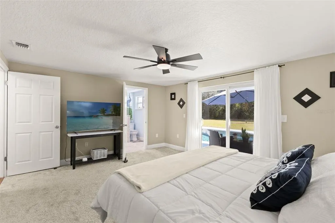
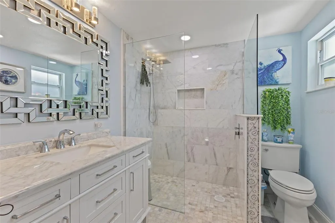
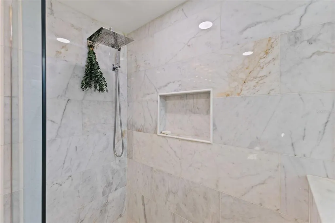
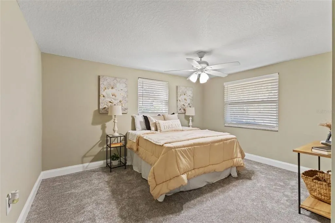
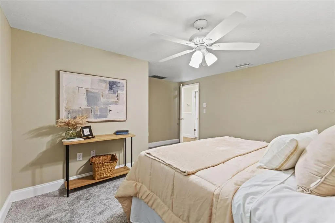
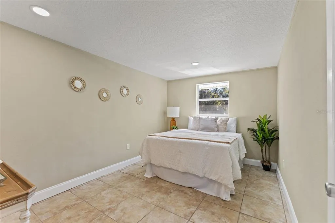
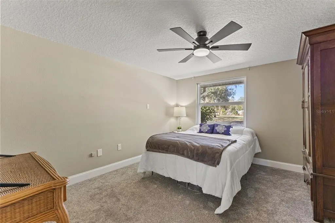
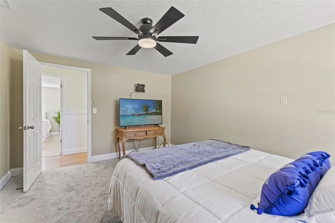
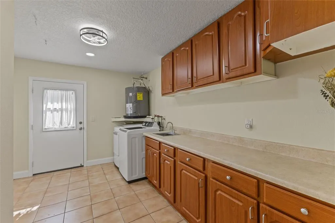
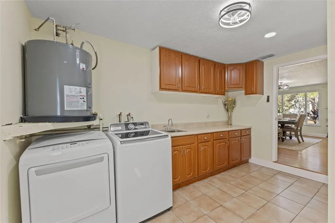
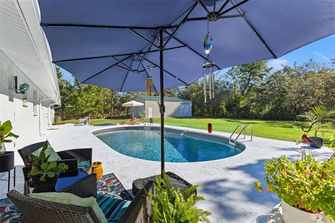
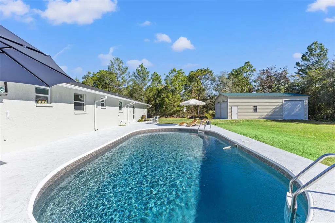
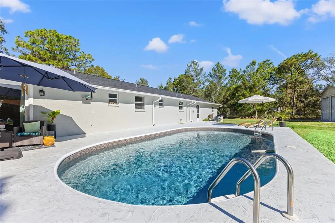
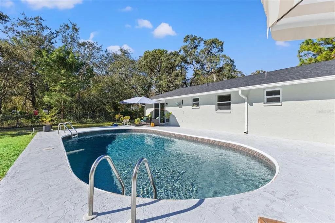
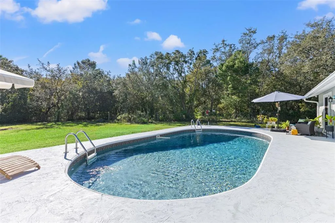
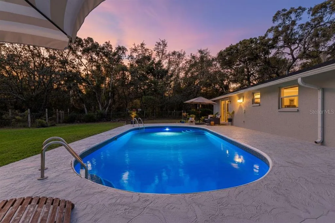
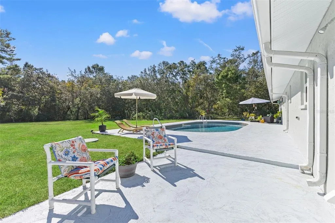
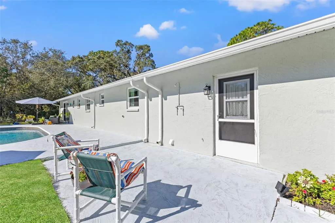
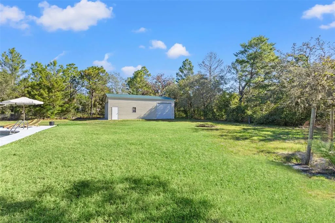
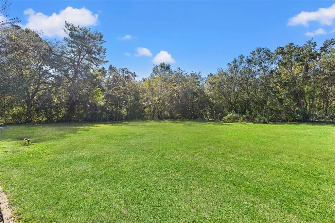
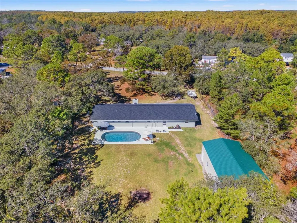
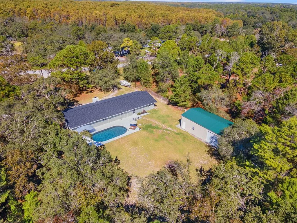
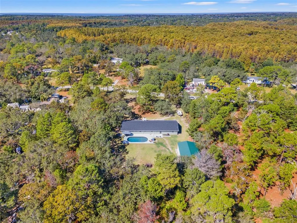
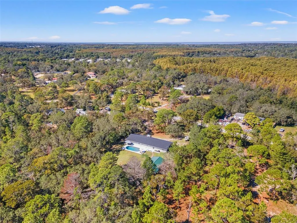
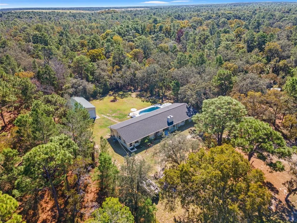
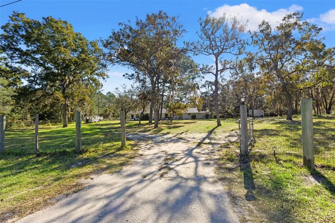
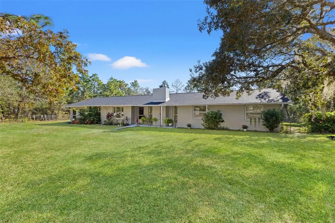
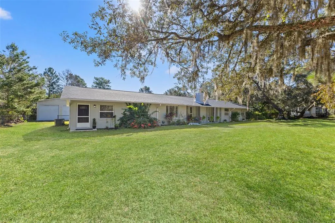
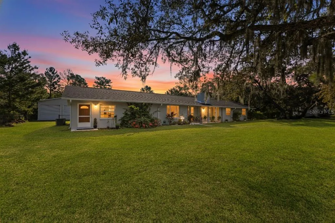
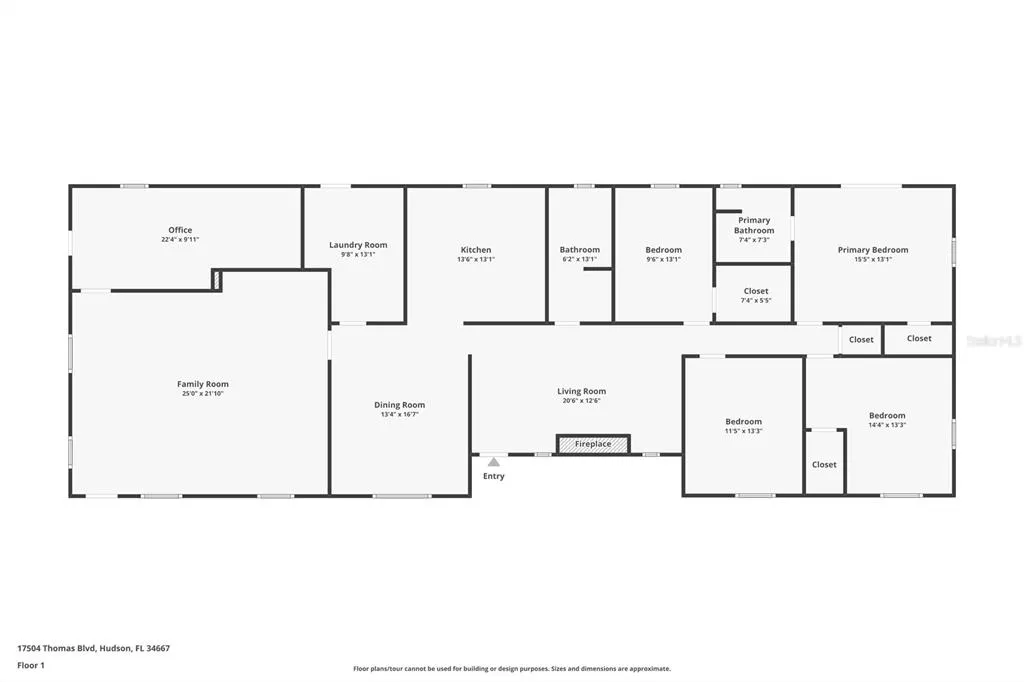
Under contract-accepting backup offers. Your own country paradise! 4-Bedroom + Flex/Office, 2-Bath POOL Home on 2.05 Acres! Welcome home to limitless potential with NO HOA, NO CDD, and NOT in a flood zone, zoned AR (Agricultural Residential) and ready for animals, a garden, or your dream homestead! Recent upgrades include a BRAND-NEW ROOF (2025), a NEW 200-amp electrical panel, BRAND-NEW AC (2026), and an EXPANSIVE 20x40 detached garage on slab with three bay doors; perfect for storage, a workshop, or hobbies. Step inside to a light-filled home where a sunken living room and cozy wood-burning fireplace set the tone. The kitchen and dining room are the true heart of the house, featuring abundant cabinetry, granite countertops, stainless steel appliances, a breakfast bar, and an undermount sink framed by a picture window overlooking the backyard and pool. The open dining area is large and made for hosting friends and family. Just off the kitchen, a versatile mudroom/laundry room leads to a massive family room with its own private entrance — ideal for multi-generational living or a dedicated entertainment space. A flexible office/studio, also with a separate entrance, offers endless possibilities. Retreat to the primary suite, where sliding glass doors open directly to the pool and the beautifully remodeled en-suite bath delivers a spa-like escape. Three additional guest bedrooms (two with walk-in closets) provide comfort and privacy for family and visitors, and the fully remodeled guest bath features a double vanity and tub/shower combo. Outside, unwind on BRAND-NEW stamped concrete patio surrounding the HUGE SPARKLING POOL! Enjoy your very own private slice of Florida sunshine! Throughout the home, enjoy the peace of mind that comes with new carpet, newer windows, doors, and gutters, plus fresh interior and exterior paint. Quiet, comfortable, and full of possibility. Schedule your showing today, this is the lifestyle you’ve been dreaming of!
| Price History | |
|---|---|
| 8/10/2026 | Listed $539,900 |
General Features
| Sewer | Septic Tank |
|---|---|
| Heating | Central |
| Cooling | Central Air |
| Utilities | BB/HS Internet Available,Electricity Connected |
| Roof | Shingle |
| Appliances | Dishwasher,Dryer,Microwave,Range,Refrigerator,Washer |
| Zoning | AR |
| Garage Spaces | 5 |
| Patio/Porch Features | Patio |
| Pool Features | In Ground |
| Construction Materials | Block,Stucco |
| Year Built | 1979 |
| Levels | One |
| Property Subtype | Single Family Residence |
| Tax Year | 2025 |
| Ownership | Fee Simple |
| County | Pasco |
| New Construction | false |
| Property Type | Residential |
| Attached Garage | false |
| Subdivision Name | HIGHLANDS UNREC |
| Facing Direction | West |
| Garage Y/N | true |
| Other Structures | Other |
| Total Rooms | 7 |
| Full Baths | 2 |
| Status | Pending |
| Directions | Heading North on US 19, Past Little Road, turn right on Houston Ave, turn left on Meridian Blvd, Immediate right on Peter Ave, turn left on Thomas Blvd, Home will be on your right, look for sign outside of gate. |
| City | HUDSON |
| Senior Community Y/N | false |
| MLS Area | 34667 - Hudson/Bayonet Point/Port Richey |
| Lot Size Units | Acres |
| Lot Size Square Feet | 89334 |
| Carport Y/N | false |
| Listing Terms | Cash,Conventional,FHA,VA Loan |
| Land Lease Y/N | false |
| Tax Annual Amount | 2186.23 |
| Additional Parcels Y/N | false |
| Lease Considered Y/N | true |
| Virtual Tour | https://www.propertypanorama.com/instaview/stellar/TB8537357 |
| Building Area Units | Square Feet |
| Living Area Units | Square Feet |
| Standard Status | Active Under Contract |
| Occupancy Type | Owner |
| Tax Lot | 00 |
| Legal Description | HIGHLANDS UNREC PLAT TRACT 416 DESC AS COM AT SE COR OF SE1/4 OF SEC TH N00DEG00'06"E ALG EAST LINE OF SE1/4 2385.00 FT FOR POB TH N00DEG00'06"E 110.0 FT TH N57DEG42'43"W 493.63 FT TH S45DEG14'33"W 150.00 FT TH CURVE LEFT RAD 460.00 FT CHD BRG S38DEG37'10"W 106.07 FT TH S72DEG34'58"E 618.32 FT TO POB LESS WLY 25.00 FT THEREOF OR 8290 PG 1542 OR 9725 PG 11 |
| Minimum Lease | 8-12 Months |
| Water Access Y/N | false |
| Water View Y/N | false |
| Flood Zone Code | X |
| In Law Suite YN | false |
| Flood Zone Code X | Yes |
| DockY/N | false |
Interior Features
| Interior Amenities | Built-in Features,Ceiling Fan(s),Eating Space In Kitchen,Solid Wood Cabinets,Stone Counters,Walk-In Closet(s) |
|---|---|
| Flooring | Carpet,Ceramic Tile,Laminate |
| Furnished Y/N | Furnished |
| Fireplace Features | Living Room,Wood Burning |
| Total Stories | 1 |
| Air Conditioning Y/N | true |
| Heating Y/N | true |
| Fireplace Y/N | true |
| Laundry Features | Inside,Laundry Room |
| Total Bedrooms | 4 |
| LivingAreaSource | Public Records |
| Total Baths | 2 |
Exterior Features
| Exterior Amenities | Lighting,Private Mailbox,Rain Gutters,Sliding Doors |
|---|---|
| Fencing | Chain Link |
| Parking Features | Boat,Open,Tandem |
| Water Source | Well |
| Lot Size Area | 2.0508 |
| Foundation Details | Slab |
| Spa | false |
| Building Area Total | 2816 |
| Lot Size Acres | 2.05 |
| Road Surface Type | Paved |
| Private Pool | true |
| Waterfront Y/N | false |
| Covered Spaces | 5 |
Amenities
- Foreclosure
- Views
- Short Sale
- New Construction
- Adult 55+
- Lease To Own
- No HOA Fees
- Furnished
- Primary On Main
- Air Conditioning
- Seller Finance
- Green
- Fixer Upper
- Horse
- Golf
- Fireplace
- Deck
- Garage
- Basement
- Pool
Property vs Single Family Average in 34667
Price
Taxes
Year Built
 Copyright © MFRMLS.com All information deemed reliable but not guaranteed. All properties are subject to prior sale, change or withdrawal. Neither listing broker(s) or information provider(s) shall be responsible for any typographical errors, misinformation, misprints and shall be held totally harmless. Listing(s) information is provided for consumers personal, non-commercial use and may not be used for any purpose other than to identify prospective properties consumers may be interested in purchasing. Information on this site was last updated Last updated on September 12, 2026 5:39 PM UTC The listing information on this page last changed on Last updated on September 12, 2026 5:39 PM UTCd. The data relating to real estate for sale on this website comes in part from the Internet Data Exchange program of MFR MLS.
All information deemed reliable but not guaranteed. All properties are subject to prior sale, change or withdrawal. Neither listing broker(s) or information provider(s) shall be responsible for any typographical errors, misinformation, misprints and shall be held totally harmless. Listing(s) information is provided for consumers personal, non-commercial use and may not be used for any purpose other than to identify prospective properties consumers may be interested in purchasing.
Updated on September 12, 2026 5:39 PM UTC
Copyright © MFRMLS.com All information deemed reliable but not guaranteed. All properties are subject to prior sale, change or withdrawal. Neither listing broker(s) or information provider(s) shall be responsible for any typographical errors, misinformation, misprints and shall be held totally harmless. Listing(s) information is provided for consumers personal, non-commercial use and may not be used for any purpose other than to identify prospective properties consumers may be interested in purchasing. Information on this site was last updated Last updated on September 12, 2026 5:39 PM UTC The listing information on this page last changed on Last updated on September 12, 2026 5:39 PM UTCd. The data relating to real estate for sale on this website comes in part from the Internet Data Exchange program of MFR MLS.
All information deemed reliable but not guaranteed. All properties are subject to prior sale, change or withdrawal. Neither listing broker(s) or information provider(s) shall be responsible for any typographical errors, misinformation, misprints and shall be held totally harmless. Listing(s) information is provided for consumers personal, non-commercial use and may not be used for any purpose other than to identify prospective properties consumers may be interested in purchasing.
Updated on September 12, 2026 5:39 PM UTC
 © 2015-2017 Hernando County Association of Realtors, Inc. All rights reserved. Reproduction in whole or in part without permission is prohibited.
