
Open House Sun, Sep 13th 01:00 PM - 03:00 PM - Price Reduction - Seller Financing
Address
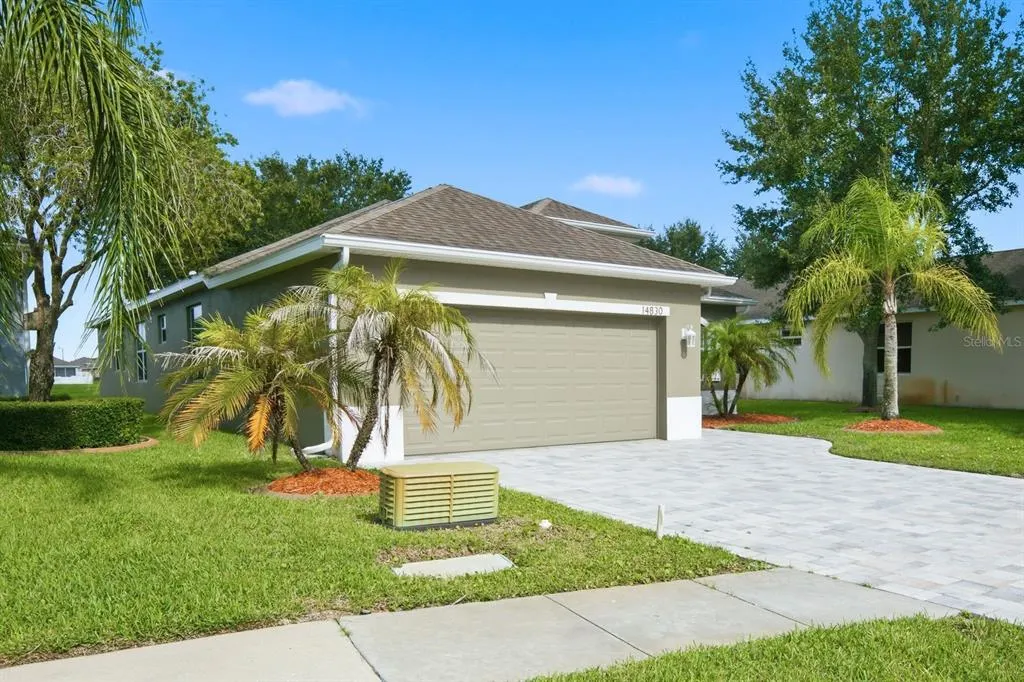
14830 Potterton Circle, HUDSON, FL
Price
$ 345,000
Property Attributes
- MLS#TB8533396
- TypeSingle Family
- Listing Status Active
- CountyPasco
- CityHUDSON
- AreaHudson/Bayonet Point/Port Richey
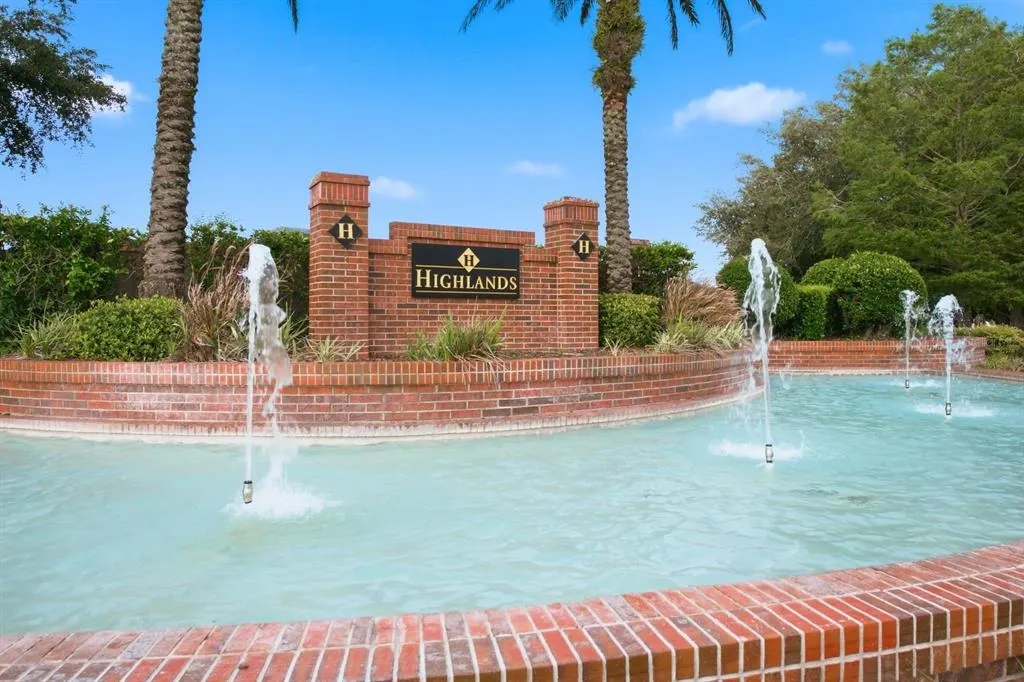
- NeighborhoodHIGHLANDS PH 01
- Zip34667
- StyleSingle Family Residence
- Year Built2012
- Taxes$ 5065
- Price$ 345,000
- Bedrooms3
- Full Bathrooms2
- Half Bathrooms0
- Sqr Footage1979
- Lot Size0.15 Acres
Data Source:
Stellar MLS
Property Description
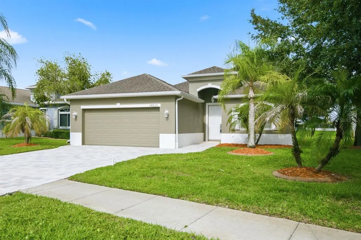
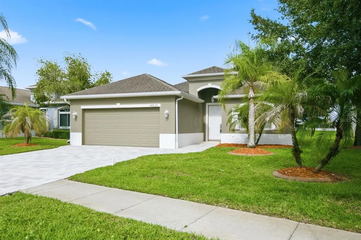
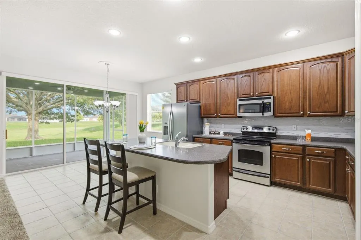
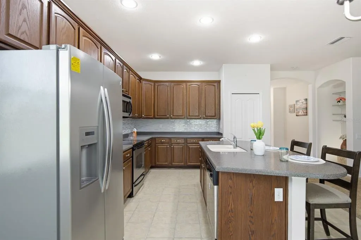
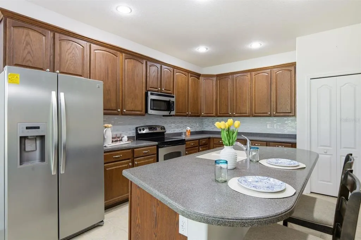
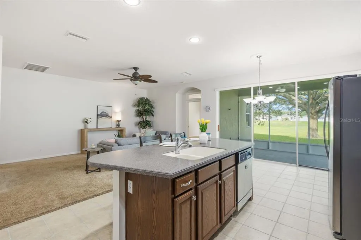
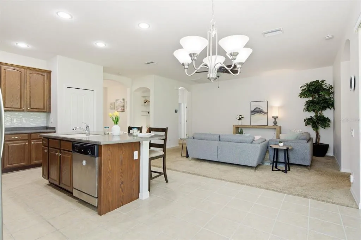
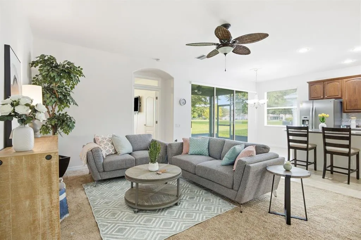
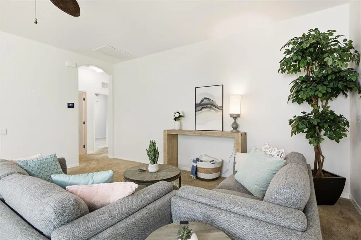
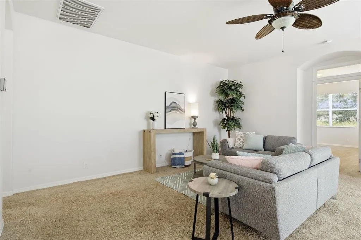
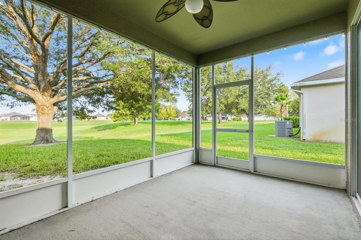
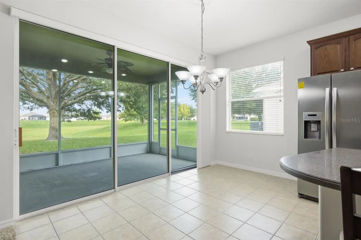
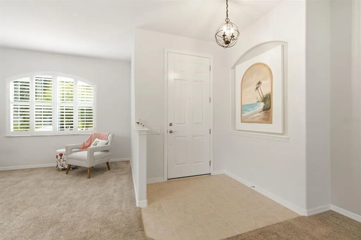
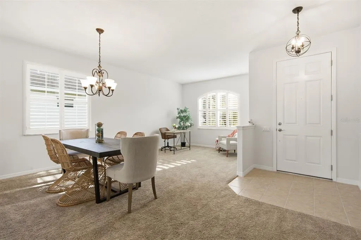
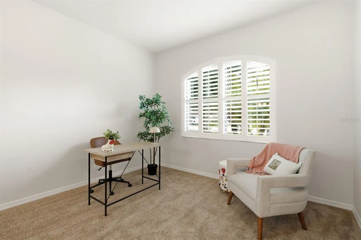
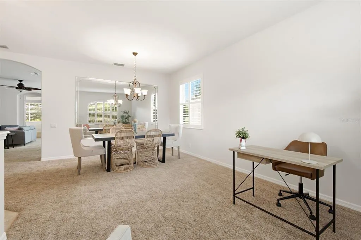
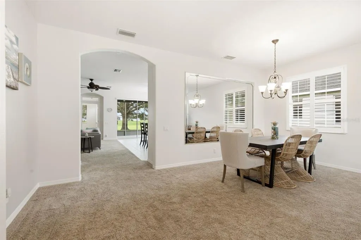
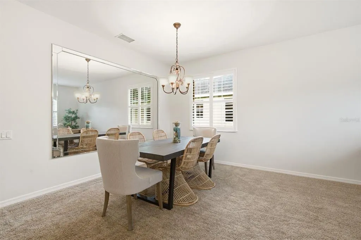
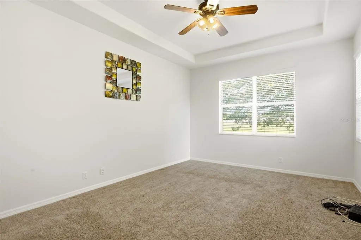
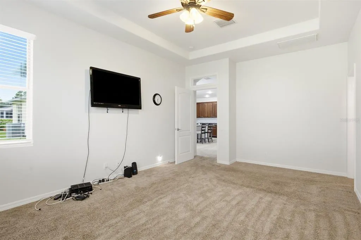
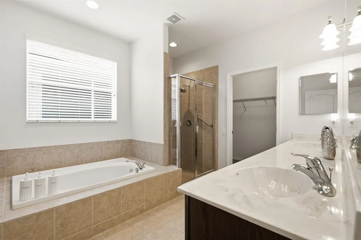
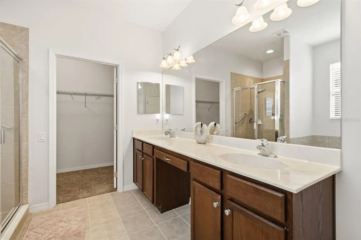
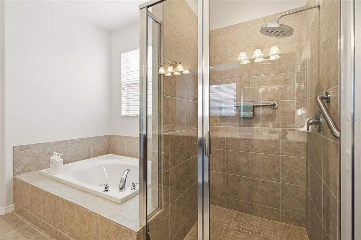
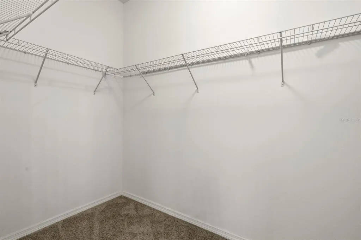
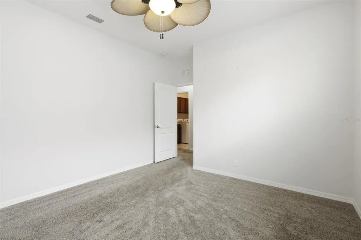
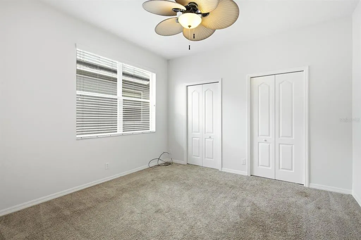
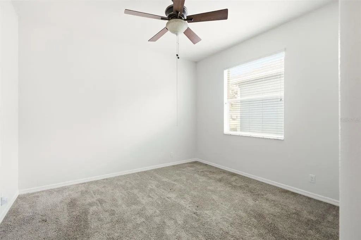
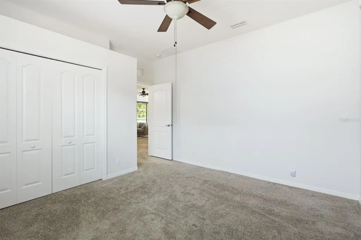
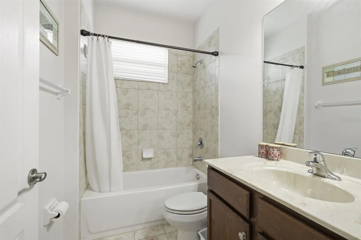
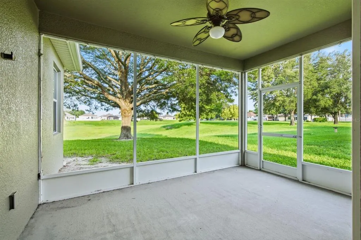
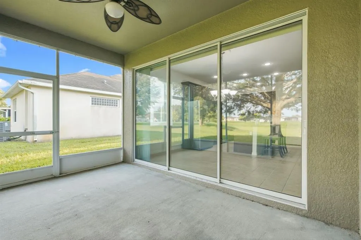
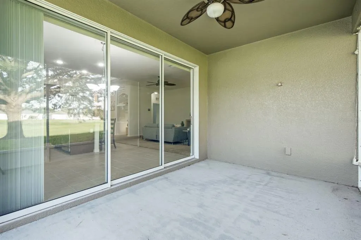
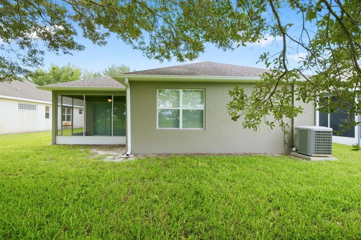
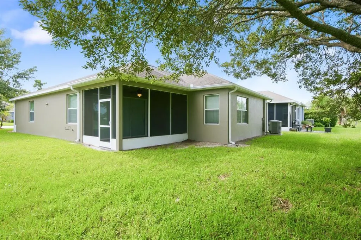
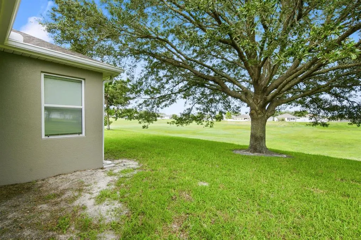
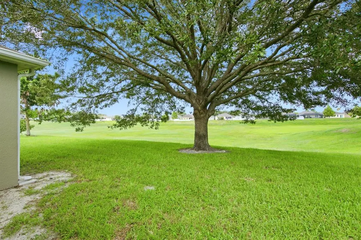
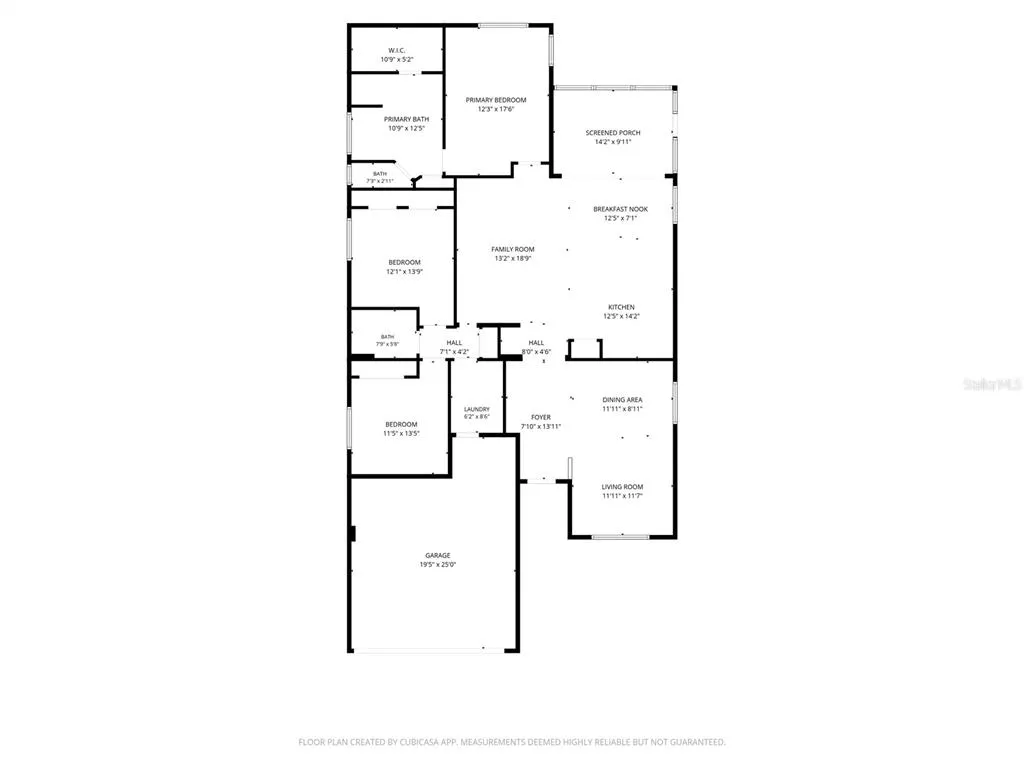
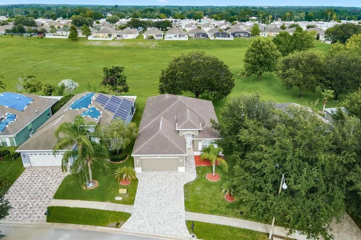
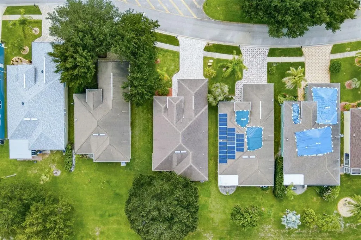
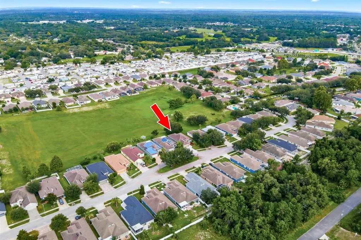
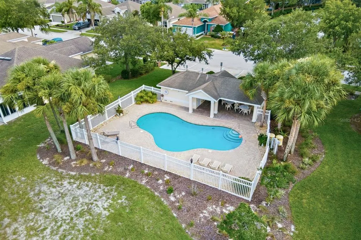
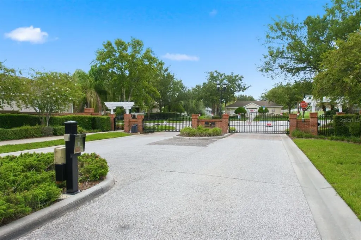
Own the prettiest house in the neighborhood, offering the perfect location for those that enjoy privacy . Designed with a desirable split floor plan, this home provides an ideal layout for those seeking a peaceful owner's retreat. The spacious primary suite features a relaxing garden tub, a separate walk-in shower, and plenty of room to unwind at the end of the day. Thoughtful upgrades throughout include elegant plantation shutters and attractive paver accents on the driveway and front walkway, creating exceptional curb appeal. Step outside to your screened lanai and enjoy peaceful views of the large pond, where you'll appreciate the privacy of having no rear neighbors. Whether you're sipping your morning coffee, entertaining guests, or simply relaxing after a long day, this outdoor living space is the perfect extension of the home. The oversized two-car garage offers ample space for most vehicles, including trucks, while the gated community provides added peace of mind along with access to a sparkling community pool within a short walking distance. Conveniently located just minutes from grocery stores, pharmacies, restaurants, shopping, and beaches, this home offers the perfect balance of a quiet neighborhood setting with everyday conveniences close by. This exceptional property is ready to welcome you home.
| Price History | |
|---|---|
| 7/31/2026 | Listed $350,000 |
| 9/4/2026 | 1$345,000 |
General Features
| Sewer | Public Sewer |
|---|---|
| Heating | Central |
| Cooling | Central Air |
| Utilities | Electricity Connected,Sewer Connected,Water Connected |
| Roof | Shingle |
| Appliances | Electric Water Heater,Range,Refrigerator |
| Zoning | MPUD |
| HOA Fee | 89 |
| Garage Spaces | 2 |
| Association Fee Includes | Cable TV,Internet,Maintenance Grounds |
| Construction Materials | Block |
| Pets Allowed | Cats OK,Dogs OK |
| Year Built | 2012 |
| Levels | One |
| Property Subtype | Single Family Residence |
| Tax Year | 2025 |
| Ownership | Fee Simple |
| Community Features | Gated Community - No Guard,Pool |
| HOA Fee 2 | 157.55 |
| Assoc Fee Paid Per | Monthly |
| County | Pasco |
| New Construction | false |
| Property Type | Residential |
| Association Amenities | Pool |
| Attached Garage | true |
| Subdivision Name | HIGHLANDS PH 01 |
| Facing Direction | West |
| Garage Y/N | true |
| Total Rooms | 13 |
| Full Baths | 2 |
| Status | Active |
| Directions | From the intersection of US Highway 19 and Hudson Avenue, head east on Hudson Avenue approximately 0.7 miles. Turn left (north) onto Little Road and continue about 0.5 miles. Turn left onto Trace Highlands Boulevard into The Highlands community. Proceed through the entrance, continue to the gate, then turn left onto Potterton Circle. Continue on Potterton Circle to 14830 Potterton Circle, which will be on the right |
| City | HUDSON |
| Association Name | Baran Property Management / Stephanie Moore |
| Senior Community Y/N | false |
| MLS Area | 34667 - Hudson/Bayonet Point/Port Richey |
| Lot Size Units | Square Feet |
| Lot Size Square Feet | 6554 |
| Carport Y/N | false |
| Listing Terms | Cash,Conventional,FHA,Owner May Carry,VA Loan |
| HOA Fee 2 Frequency | Monthly |
| Land Lease Y/N | false |
| Tax Annual Amount | 5065.05 |
| Additional Parcels Y/N | false |
| Lease Considered Y/N | true |
| Virtual Tour | https://www.propertypanorama.com/instaview/stellar/TB8533396 |
| AssociationName2 | The Highlands of Pasco |
| Building Area Units | Square Feet |
| Living Area Units | Square Feet |
| Standard Status | Active |
| Occupancy Type | Vacant |
| Tax Lot | 78 |
| Legal Description | HIGHLANDS PHASE ONE PB 51 PG 008 LOT 78 BLOCK V2 |
| Minimum Lease | 1-2 Years |
| Water Access Y/N | false |
| Monthly HOA Amount | 89 |
| Water View Y/N | false |
| Flood Zone Code | X |
| In Law Suite YN | false |
| Flood Zone Code X | Yes |
Interior Features
| Interior Amenities | Kitchen/Family Room Combo,Open Floorplan |
|---|---|
| Flooring | Carpet,Ceramic Tile |
| Furnished Y/N | Unfurnished |
| Total Stories | 1 |
| Air Conditioning Y/N | true |
| Heating Y/N | true |
| Fireplace Y/N | false |
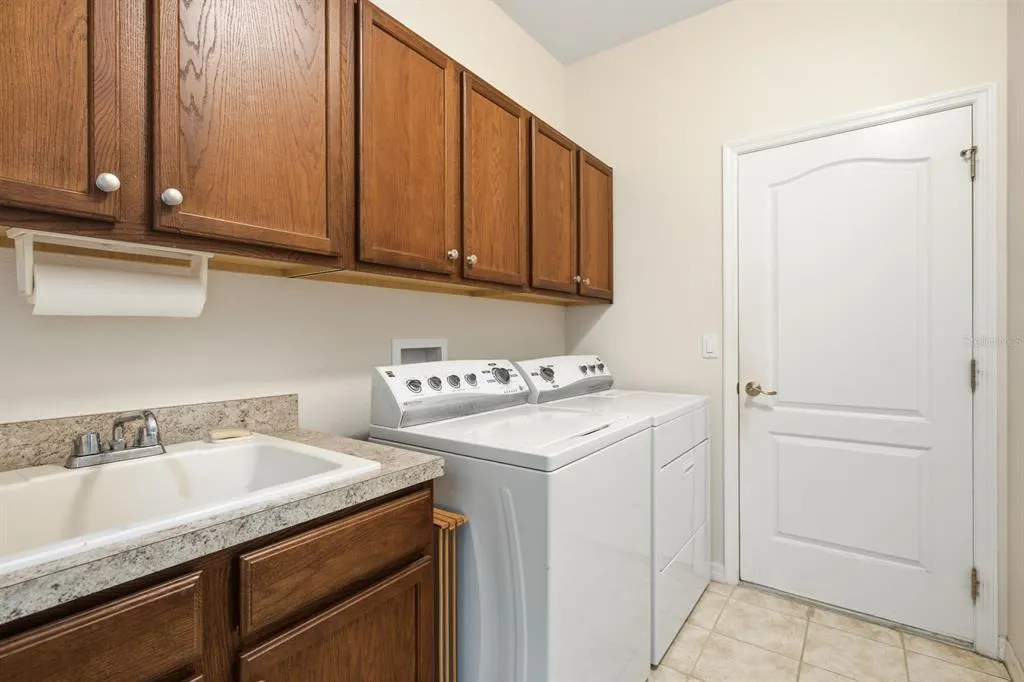
| Laundry Features | Laundry Room |
| Total Bedrooms | 3 |
| LivingAreaSource | Public Records |
| Total Baths | 2 |
Exterior Features
| Exterior Amenities | Sidewalk |
|---|---|
| Water Source | Public |
| Lot Size Area | 6554 |
| Foundation Details | Slab |
| Building Area Total | 2627 |
| Lot Size Acres | 0.15 |
| Road Surface Type | Paved |
| Private Pool | false |
| Waterfront Y/N | false |
| Covered Spaces | 2 |
Amenities
- Foreclosure
- Views
- Short Sale
- New Construction
- Adult 55+
- Lease To Own
- No HOA Fees
- Furnished
- Primary On Main
- Air Conditioning
- Seller Finance
- Green
- Fixer Upper
- Horse
- Golf
- Fireplace
- Deck
- Garage
- Basement
- Pool
Property vs Single Family Average in 34667
Price
Taxes
Year Built
 Copyright © MFRMLS.com All information deemed reliable but not guaranteed. All properties are subject to prior sale, change or withdrawal. Neither listing broker(s) or information provider(s) shall be responsible for any typographical errors, misinformation, misprints and shall be held totally harmless. Listing(s) information is provided for consumers personal, non-commercial use and may not be used for any purpose other than to identify prospective properties consumers may be interested in purchasing. Information on this site was last updated Last updated on September 11, 2026 5:09 PM UTC The listing information on this page last changed on Last updated on September 11, 2026 5:09 PM UTCd. The data relating to real estate for sale on this website comes in part from the Internet Data Exchange program of MFR MLS.
All information deemed reliable but not guaranteed. All properties are subject to prior sale, change or withdrawal. Neither listing broker(s) or information provider(s) shall be responsible for any typographical errors, misinformation, misprints and shall be held totally harmless. Listing(s) information is provided for consumers personal, non-commercial use and may not be used for any purpose other than to identify prospective properties consumers may be interested in purchasing.
Updated on September 11, 2026 5:09 PM UTC
Copyright © MFRMLS.com All information deemed reliable but not guaranteed. All properties are subject to prior sale, change or withdrawal. Neither listing broker(s) or information provider(s) shall be responsible for any typographical errors, misinformation, misprints and shall be held totally harmless. Listing(s) information is provided for consumers personal, non-commercial use and may not be used for any purpose other than to identify prospective properties consumers may be interested in purchasing. Information on this site was last updated Last updated on September 11, 2026 5:09 PM UTC The listing information on this page last changed on Last updated on September 11, 2026 5:09 PM UTCd. The data relating to real estate for sale on this website comes in part from the Internet Data Exchange program of MFR MLS.
All information deemed reliable but not guaranteed. All properties are subject to prior sale, change or withdrawal. Neither listing broker(s) or information provider(s) shall be responsible for any typographical errors, misinformation, misprints and shall be held totally harmless. Listing(s) information is provided for consumers personal, non-commercial use and may not be used for any purpose other than to identify prospective properties consumers may be interested in purchasing.
Updated on September 11, 2026 5:09 PM UTC
 © 2015-2017 Hernando County Association of Realtors, Inc. All rights reserved. Reproduction in whole or in part without permission is prohibited.
